

Site visit: measure, confirm the layout, appliance clearances, and where the floor runs
Tile-led kitchens, sequenced with the cabinets and counters
Kitchen Renovations
Kitchen renovations where the tile carries the room: backsplashes in handmade ceramic and stone, porcelain floors that survive a working kitchen, heated floors, and the sequencing that keeps every trade out of each other's way.
Request a Quote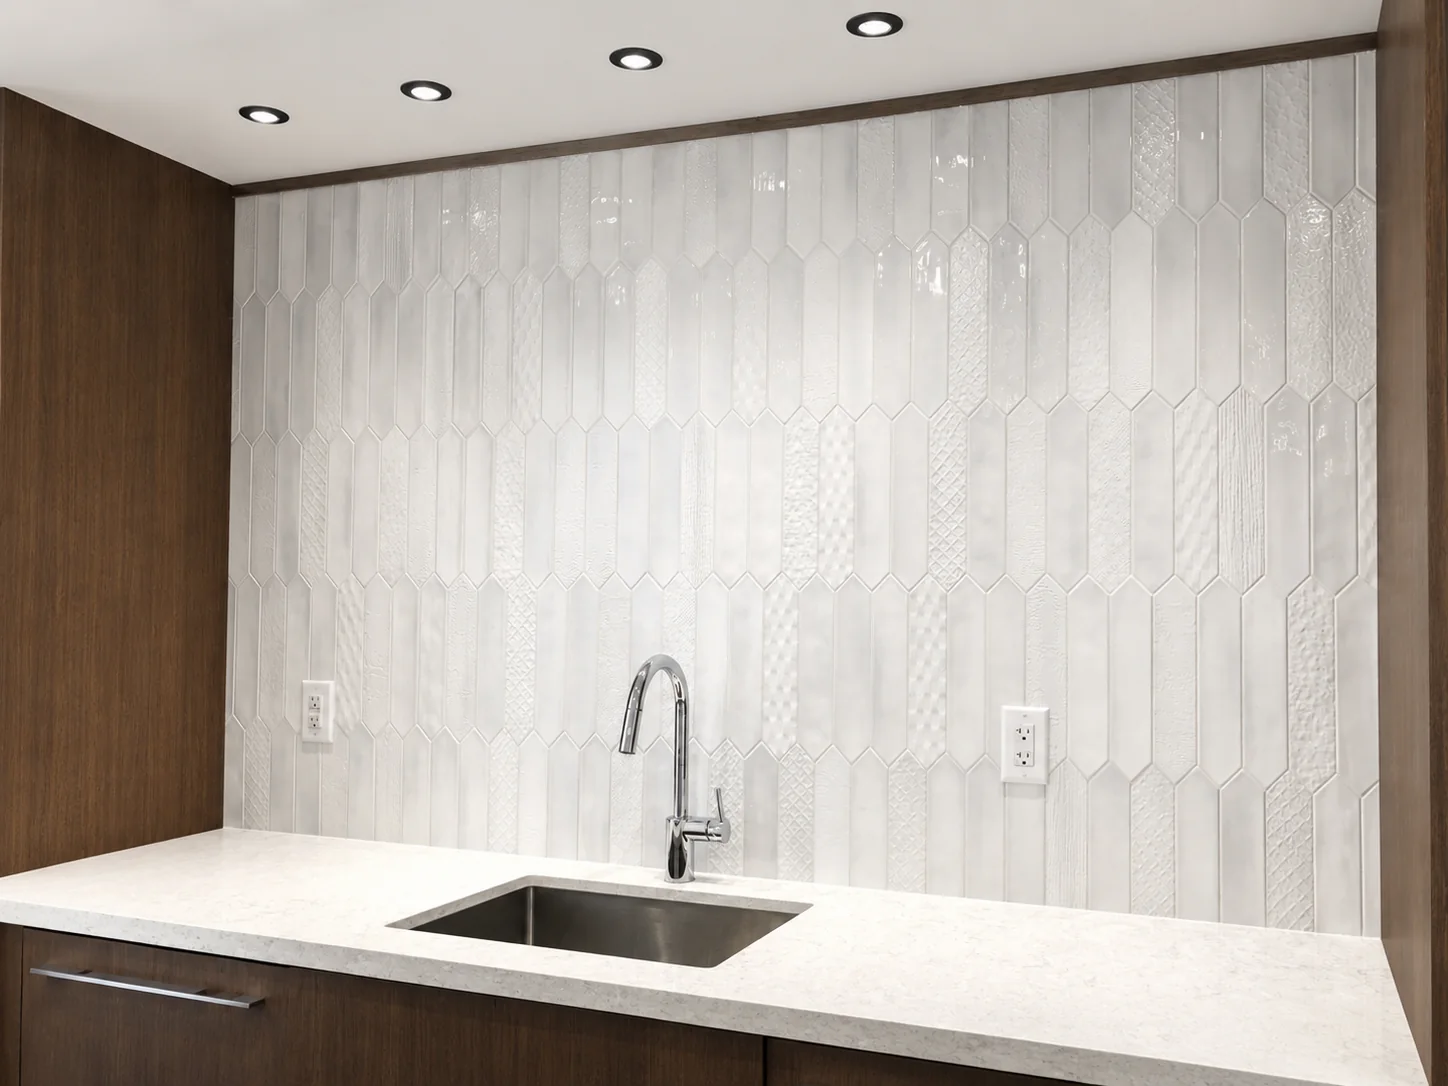
A kitchen renovation lives or dies on sequence. The floor has to go in before the cabinets, the backsplash after the counters, and every trade has to know which day is theirs. When the sequence is right the tile reads as if the kitchen was designed around it. When it’s wrong you get a floor that stops short of the toe kick and a backsplash that fights the counter.
We run kitchen renovations across Greater Vancouver and the Fraser Valley two ways. For some clients we take the whole job, bringing in our cabinet, counter, plumbing and electrical trades. For others we’re the tile contractor inside a renovation a designer or builder is already running. Both are common, and both start with the same site visit.
Floors: the part people underestimate
A kitchen floor takes more punishment than any other tile in the house. Dropped pans, dragged chairs, water, grit from the back door. It also runs the longest sightlines in the home now that kitchens open onto dining and living space. That combination means two things: porcelain, and flatness.
We flatten the subfloor before setting, with self-leveller or a mortar bed as the floor needs, because large-format porcelain over a wavy substrate shows every high spot as lippage. Movement joints go where the floor changes direction or runs long. Heated floors are built on an uncoupling membrane with the cable set in, so the tile isn’t bonded to a substrate that expands as it warms. When the tile continues into the dining room and hall, we plan the layout so the grid runs true through doorways and the pattern doesn’t stutter at a threshold. The details are on our floor tile page.
Backsplashes: close to the eye and the hand
A backsplash is the tile people touch and look at every day, at arm’s length, under task lighting. Cuts around outlets, the joint at the counter, the line where the tile meets the hood and the upper cabinets: all of it is visible. Handmade tile brings colour variation that has to be blended deliberately so it reads as intentional. Slab backsplashes in porcelain or stone need a single clean seam or none. Our kitchen backsplash page goes deep on the options; the herringbone backsplash a client describes in our homepage testimonials is the kind of layout that takes a full dry-lay before the first tile is set.
Range walls and feature surfaces
The wall behind the range is where a kitchen makes a statement, and where heat and grease test the material. We install full-height slab walls, bookmatched porcelain, hand-glazed ceramic in patterns that centre on the range, and stone with the sealing schedule it needs. Mitred edges where a backsplash turns an outside corner, so there’s no metal trim. That work falls under custom tile installation and a lot of our best examples live in kitchens.
Materials that survive a kitchen
Porcelain floors, always, unless the client understands what stone will ask of them. Backsplash material is more open: ceramic, handmade, glass, stone, porcelain slab. Grout matters more in a kitchen than anywhere; we use high-performance grouts that resist staining and we’ll talk you out of white grout behind a range. Silicone, not grout, at the counter joint, so it flexes as the counter and cabinets settle.
How the schedule runs with the other trades
Demolition and rough-in first. Then we flatten and tile the floor, grout it, and protect it. Cabinets go in on the finished floor. Counters are templated and set. Then we come back for the backsplash, which is usually two to four days depending on the tile. Appliances and plumbing fixtures land last. When we run the full renovation, that sequence is ours to manage. When we’re the tile contractor, we’ll tell your builder exactly which milestone has to be complete before each of our visits.
Kitchens by area
Older kitchens in Vancouver and Burnaby are often on their second or third layout, with floors that step between rooms. Newer homes in Surrey, Langley and the Tri-Cities run open floor plans where a continuous porcelain floor is the whole point. Condo kitchens in Richmond and Burnaby are compact jobs with strata logistics. See kitchen renovations in Vancouver, Richmond, Surrey, Coquitlam, and the other city pages for the local details. Our kitchen tile renovation guide covers what to decide before you start.
If you’re planning a kitchen, send us the layout or a few photos and the tile you’re considering. Request a quote and we’ll tell you where tile fits in the sequence and what it will take.
Highlights
Designed around the finished surface and the assembly beneath it.
- Full kitchen renovations run tile-first, or tile scope inside a larger build
- Backsplashes in handmade ceramic, stone, porcelain, and slab
- Porcelain and stone floors, heated floors, continuous runs into living areas
- Sequencing with cabinet, counter, and appliance installers
Process
How the work is handled.
Floors first: flatten, set, grout, protect, then the cabinets go in on finished tile
Counters set, then the backsplash: dry-lay, blend variation, cut around outlets and the hood
Grout, seal, silicone at the counter, and a review in finished lighting
FAQ
Useful questions before work begins.
When does the tile go in during a kitchen renovation?
Floors go down before the cabinets so the cabinets sit on finished tile and the floor runs under the toe kicks. The backsplash goes on after the counters are set so the tile meets the stone with one clean joint.
Do you handle the cabinets and counters too?
We can run the full renovation with our cabinet and counter trades, or work as the tile contractor alongside your designer or builder. Either way the tile is sequenced around everyone else's work.
Can you match new floor tile to an existing floor?
Sometimes, if the tile is still available. More often the honest answer is a deliberate transition, or a full replacement so the kitchen and the rooms around it read as one floor.
Is a kitchen remodel different from a kitchen renovation?
Same job. Remodel is the American word; in BC it's a renovation. We use either.
Can you tile behind a range?
Yes. Heat, cleanability, and the hood detail are all planned before installation, and we'll steer you toward a tile and grout that will still look right after a few years of cooking.
Service areas
Kitchen Renovations across Greater Vancouver & the Fraser Valley.
- Kitchen Renovations in Vancouver
- Kitchen Renovations in North Vancouver
- Kitchen Renovations in West Vancouver
- Kitchen Renovations in Burnaby
- Kitchen Renovations in Richmond
- Kitchen Renovations in Coquitlam
- Kitchen Renovations in Surrey
- Kitchen Renovations in Langley
- Kitchen Renovations in Abbotsford
- Kitchen Renovations in Chilliwack
Ready for a site visit?